Impossible Toronto
On the Courtyard
Learning from
European Blocks
Studio VAARO
Gabriel Fain Architects
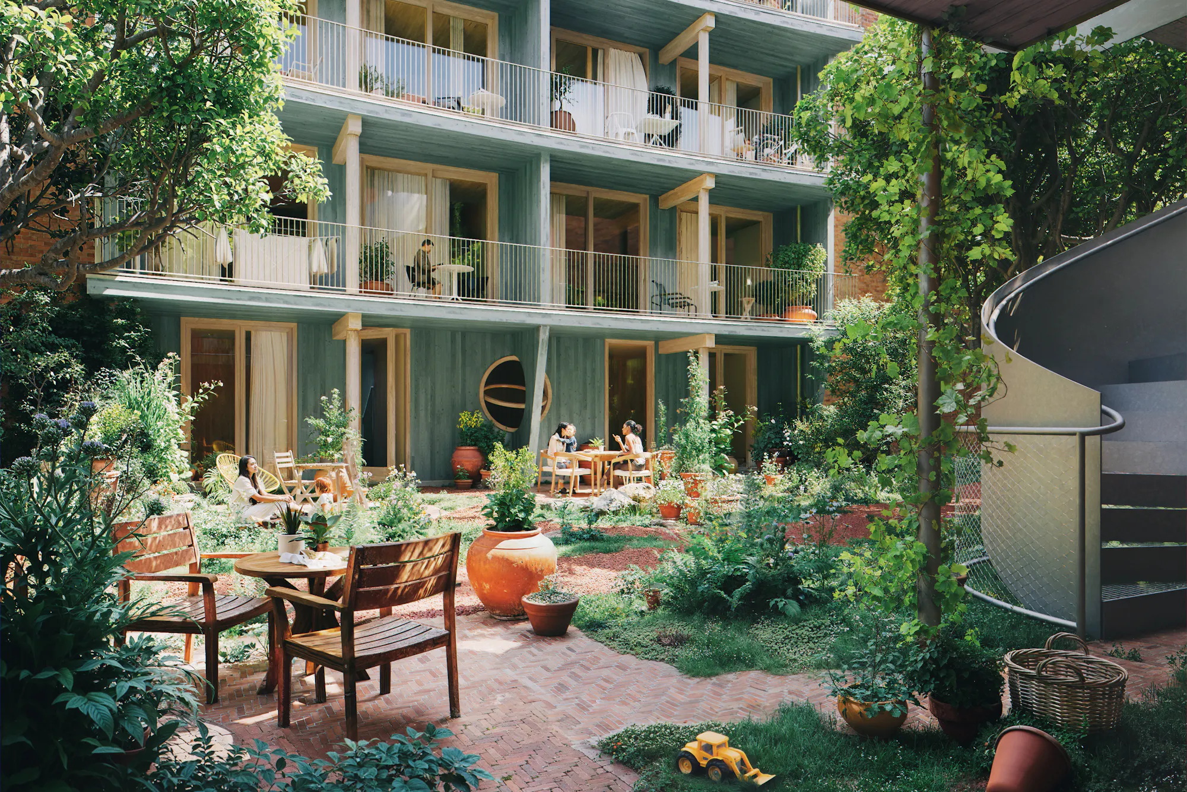
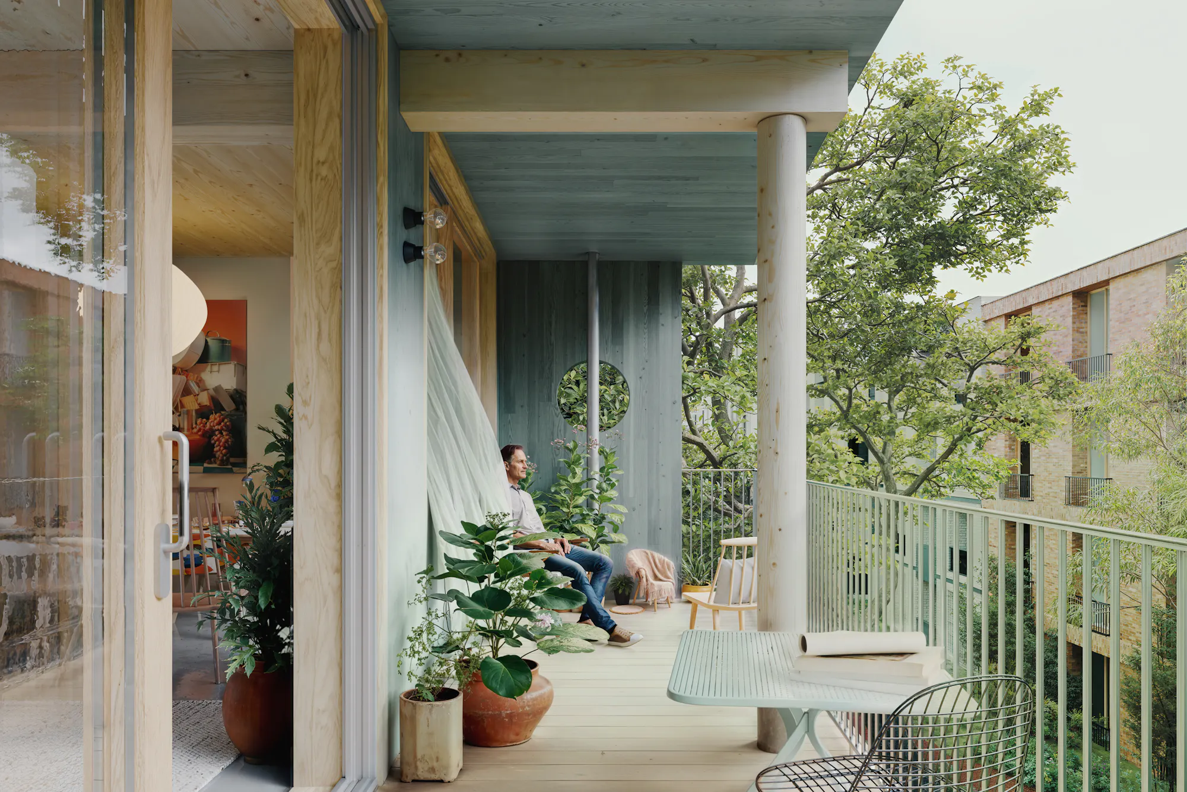
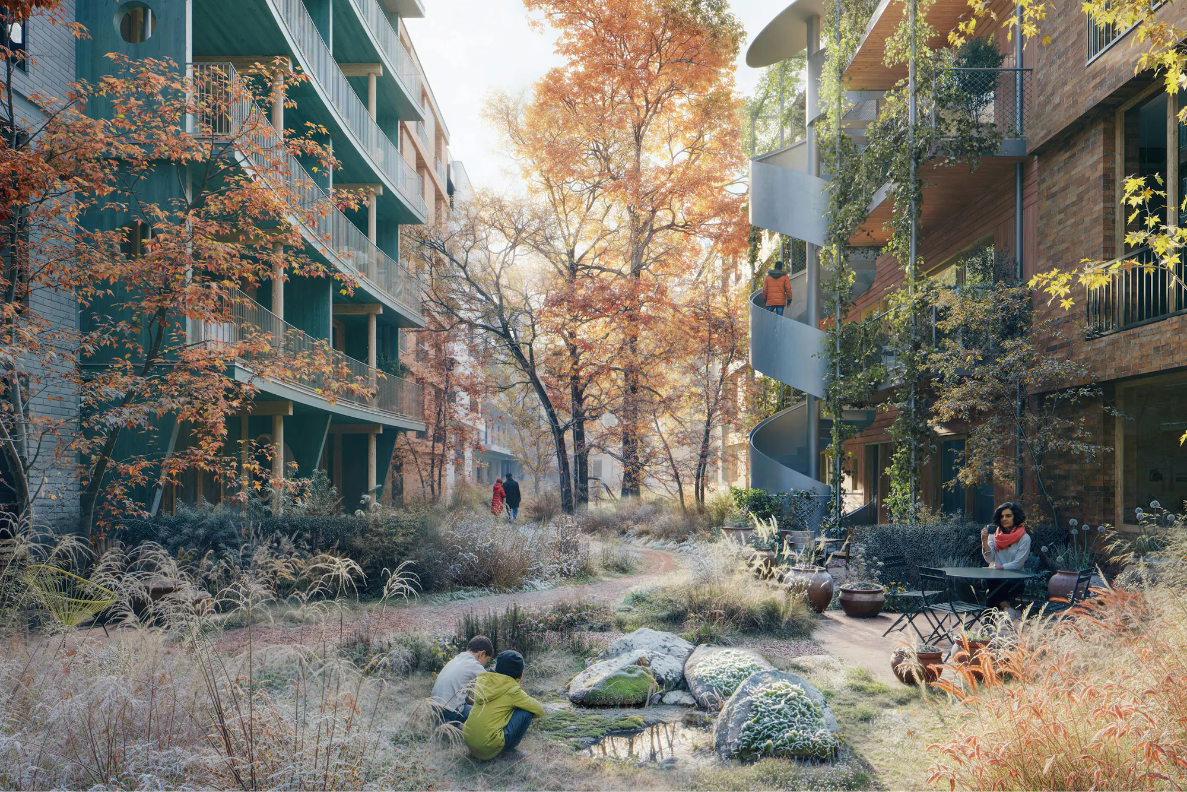
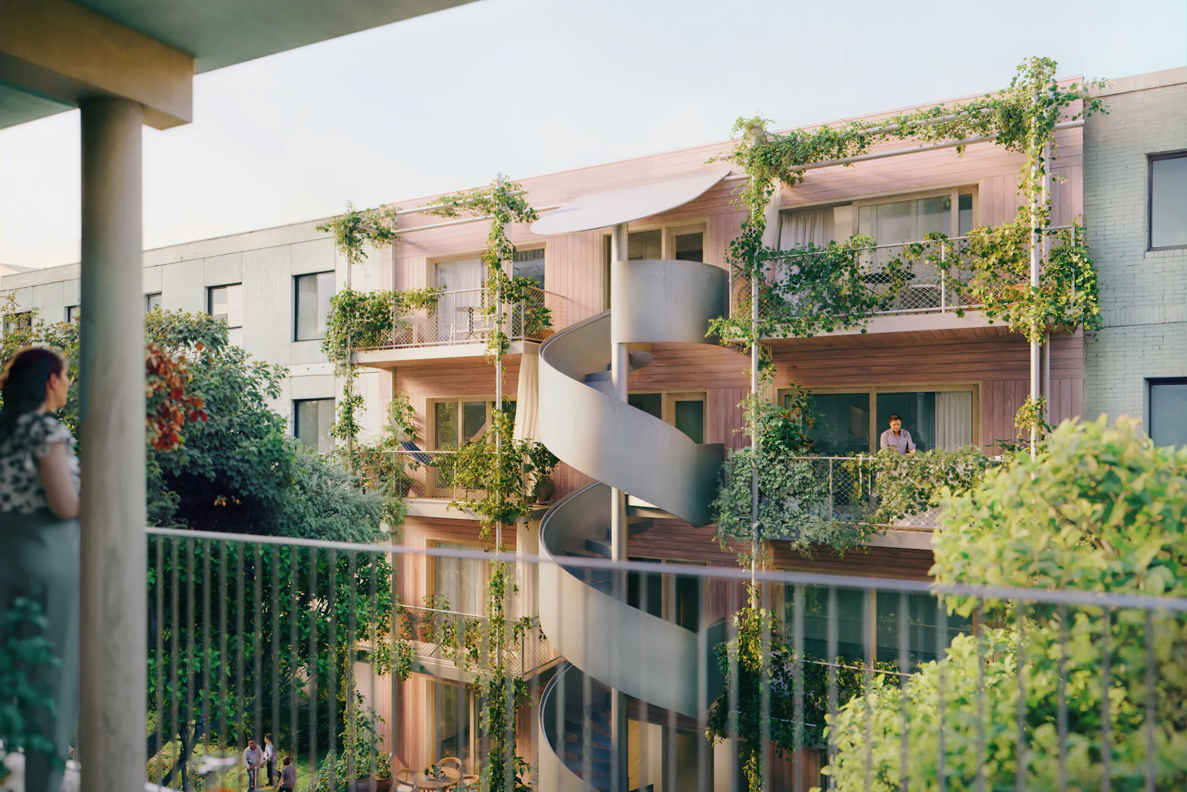
On the Courtyard draws European courtyard blocks onto real Toronto lots in full architectural detail and finds the regulatory reasons they are impossible to build. Visualization by Aron Lorincz Ateliers.
Impossible Toronto
Imagining constructive alternatives to the current reality remains a cultural challenge. Impossible Toronto, through its inaugural project, On the Courtyard, counters this creative hurdle by exploring a design vision. The goal is not to offer definitive solutions: no one typology can be a silver bullet that “fixes” the city. But we can take steps toward reimagining Toronto’s future. On the Courtyard is one such step; further explorations will be needed as Toronto continues to learn about what built forms suit this city and the particularities of its future.
Should any of this vision strike a chord, this project includes a practical guide to regulatory barriers that make the European courtyard block impossible to build in Toronto today—a punch list of obstacles, if you will. Every design choice sketched here is possible and exists somewhere. Impossible Toronto is, then, a pragmatic invitation to think bigger, an attempt to articulate what it might look like to have a city that functions well, supports its people, and aims for beauty. Imagining might just be the chaotic first step toward making the impossible possible and the possible real.
On the Courtyard
On the Courtyard is, first and foremost, a design proposal and a starting point for further conversation. The goal is to work in an imaginative rather than incremental register—to highlight the broad scale of changes that are needed if this type of construction is to become possible in Toronto. We do this in the hope that, one day in the near future, the crusade to champion missing-middle construction will prevail. When it does, the courtyard block will be waiting.
Matrix of Impossibilities
Conclusion
The Impossible Toronto framing device gave us a valuable opportunity to set aside the usual technical, financial, and regulatory limitations that often hinder ambitious architectural thinking. What might initially appear unachievable can, with closer scrutiny, reveal itself to be unexpectedly within reach and worth reaching for—especially when a strong idea begins to gather support and inspire broader public enthusiasm for change.
We hope that On the Courtyard helps Torontonians reconsider how they live and build in the city and helps them envision a future in which urban planning goes beyond simply increasing housing supply, aiming instead to foster vibrant, high-quality communities.
With a thoughtful and integrated approach, we can open the door to design solutions that not only provide more homes but also improve the overall livability of the city.
We don’t claim to have all the answers. In fact, this project raises important questions—that, perhaps, bring us closer to understanding the one question underlying all the others: Why can’t we have this at home?
