Impossible Toronto makes imagined architecture visible, and the rules that forbid it legible: detective work for a city deciding what it wants to become.
Imagination is one of architecture's responsibilities. Each book in this research series imagines a residential typology that Toronto does not allow. It asks two questions. What would it look like here, drawn in detail and tailored to our streets? And what rules, exactly, stand in its way? The drawings answer the first. The Matrix of Impossibilities answers the second: the trace back into the code, the expert testimony on the rules that forbid it and the rules, not yet written, that would allow it.
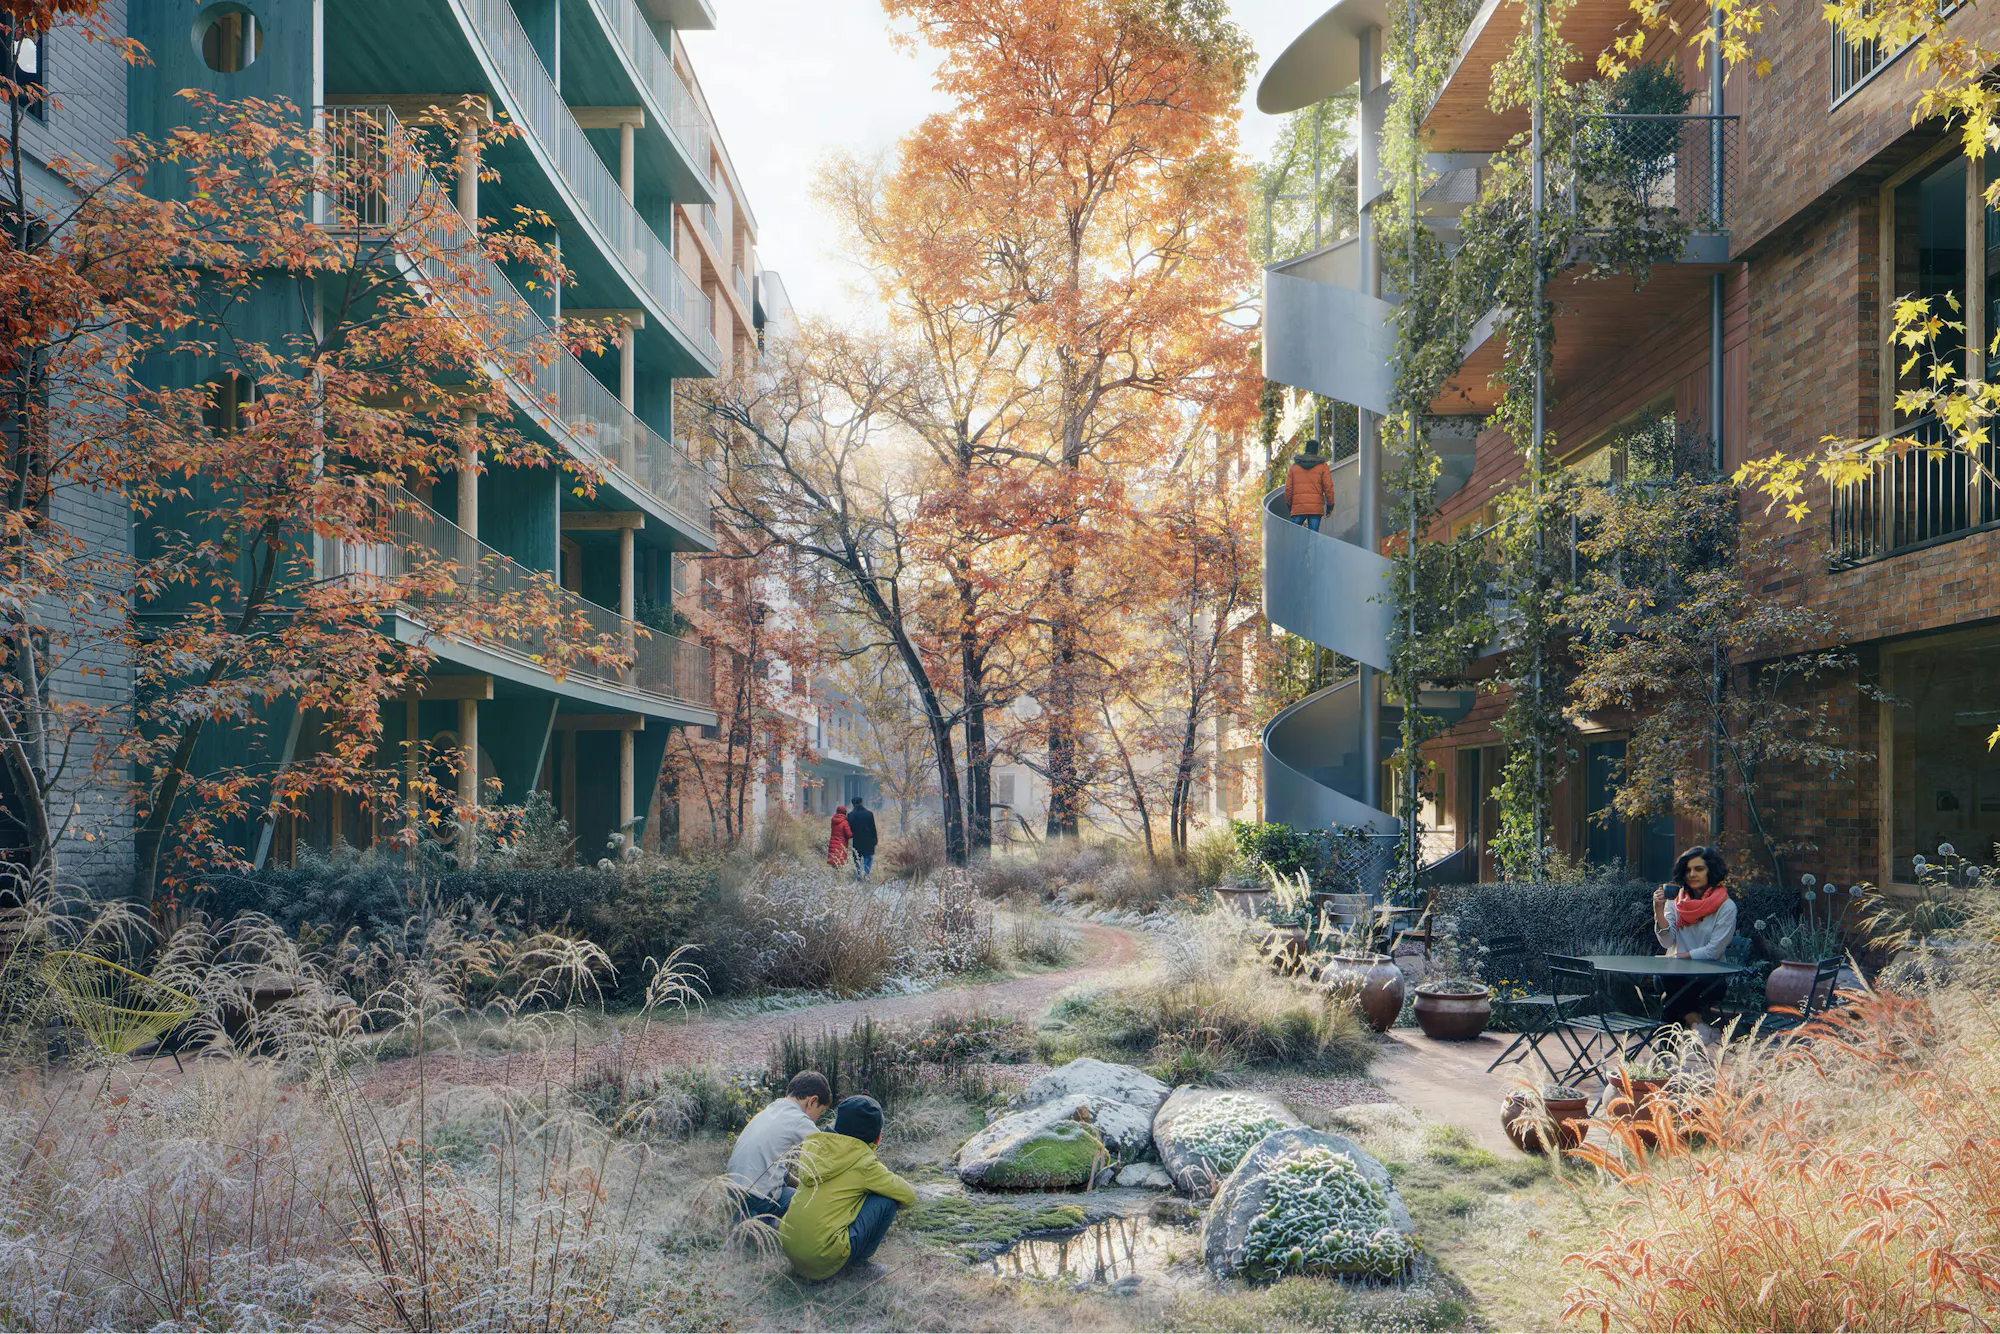
On the Courtyard, published in 2025 and drawn by Studio VAARO and Gabriel Fain Architects, learned from the European block, with its shared garden held at the quiet centre. On the Side Street, its companion, is coming: it leans into what is already here, the leafy street as Toronto's green room. The two books disagree, and both cases will be laid out in full, for you to judge. Each ends in a punch list: where the levers are, if you find yourself persuaded. We retain, for better and for worse, the power to shape our future.
Impossible Toronto: On the Courtyard
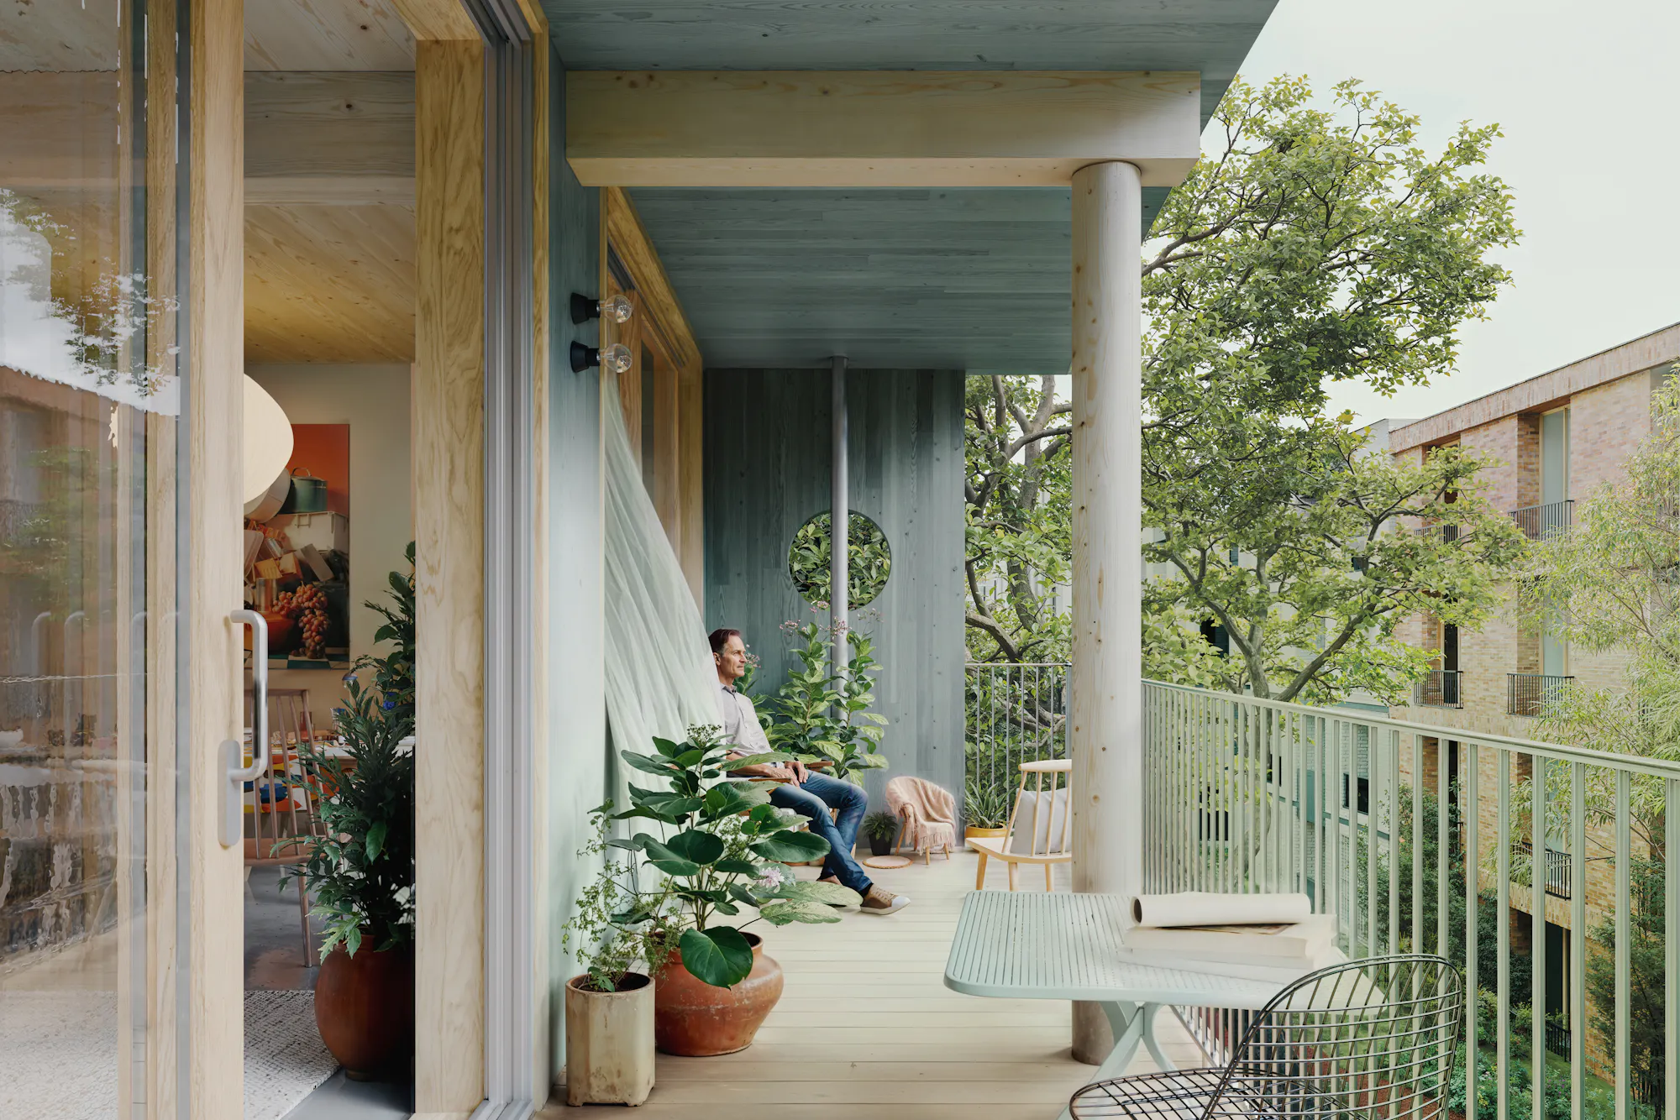
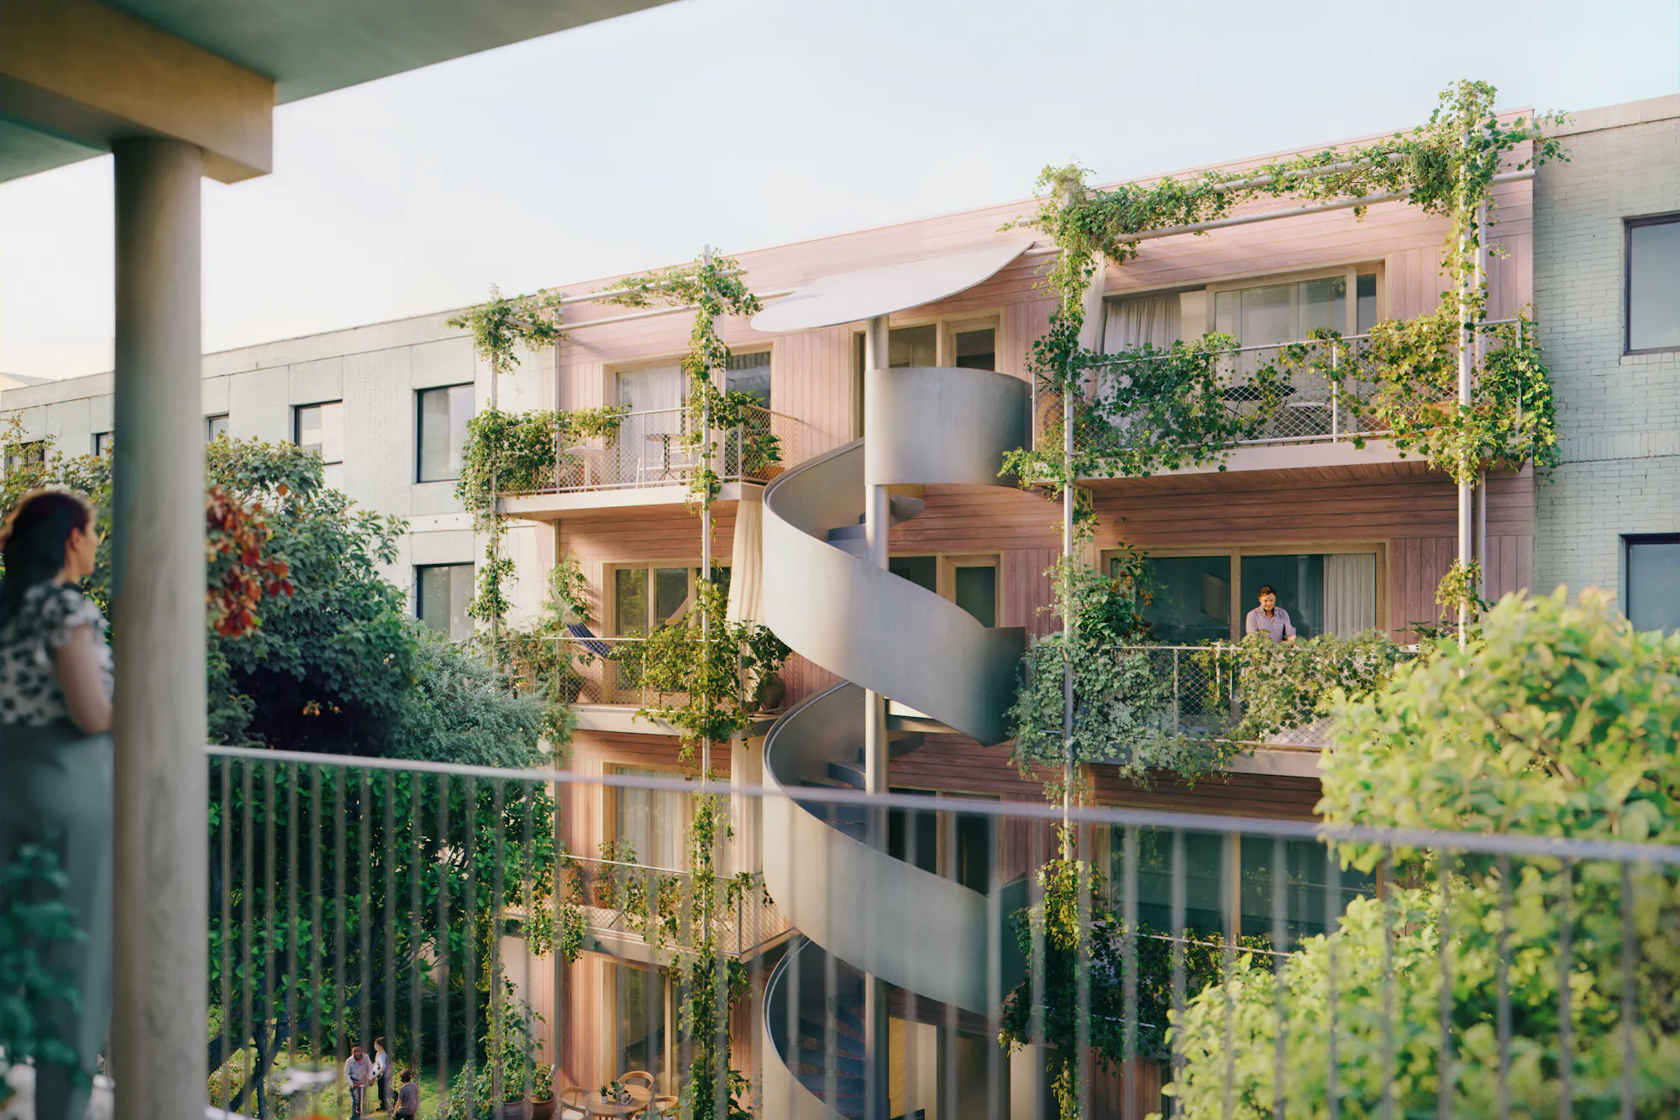
Studio VAARO and Gabriel Fain Architects design a courtyard block on typical Toronto streets in the debut volume of Impossible Toronto: a green centre, dense, elegant buildings defining the edges. Visualization by Aron Lorincz Ateliers.
More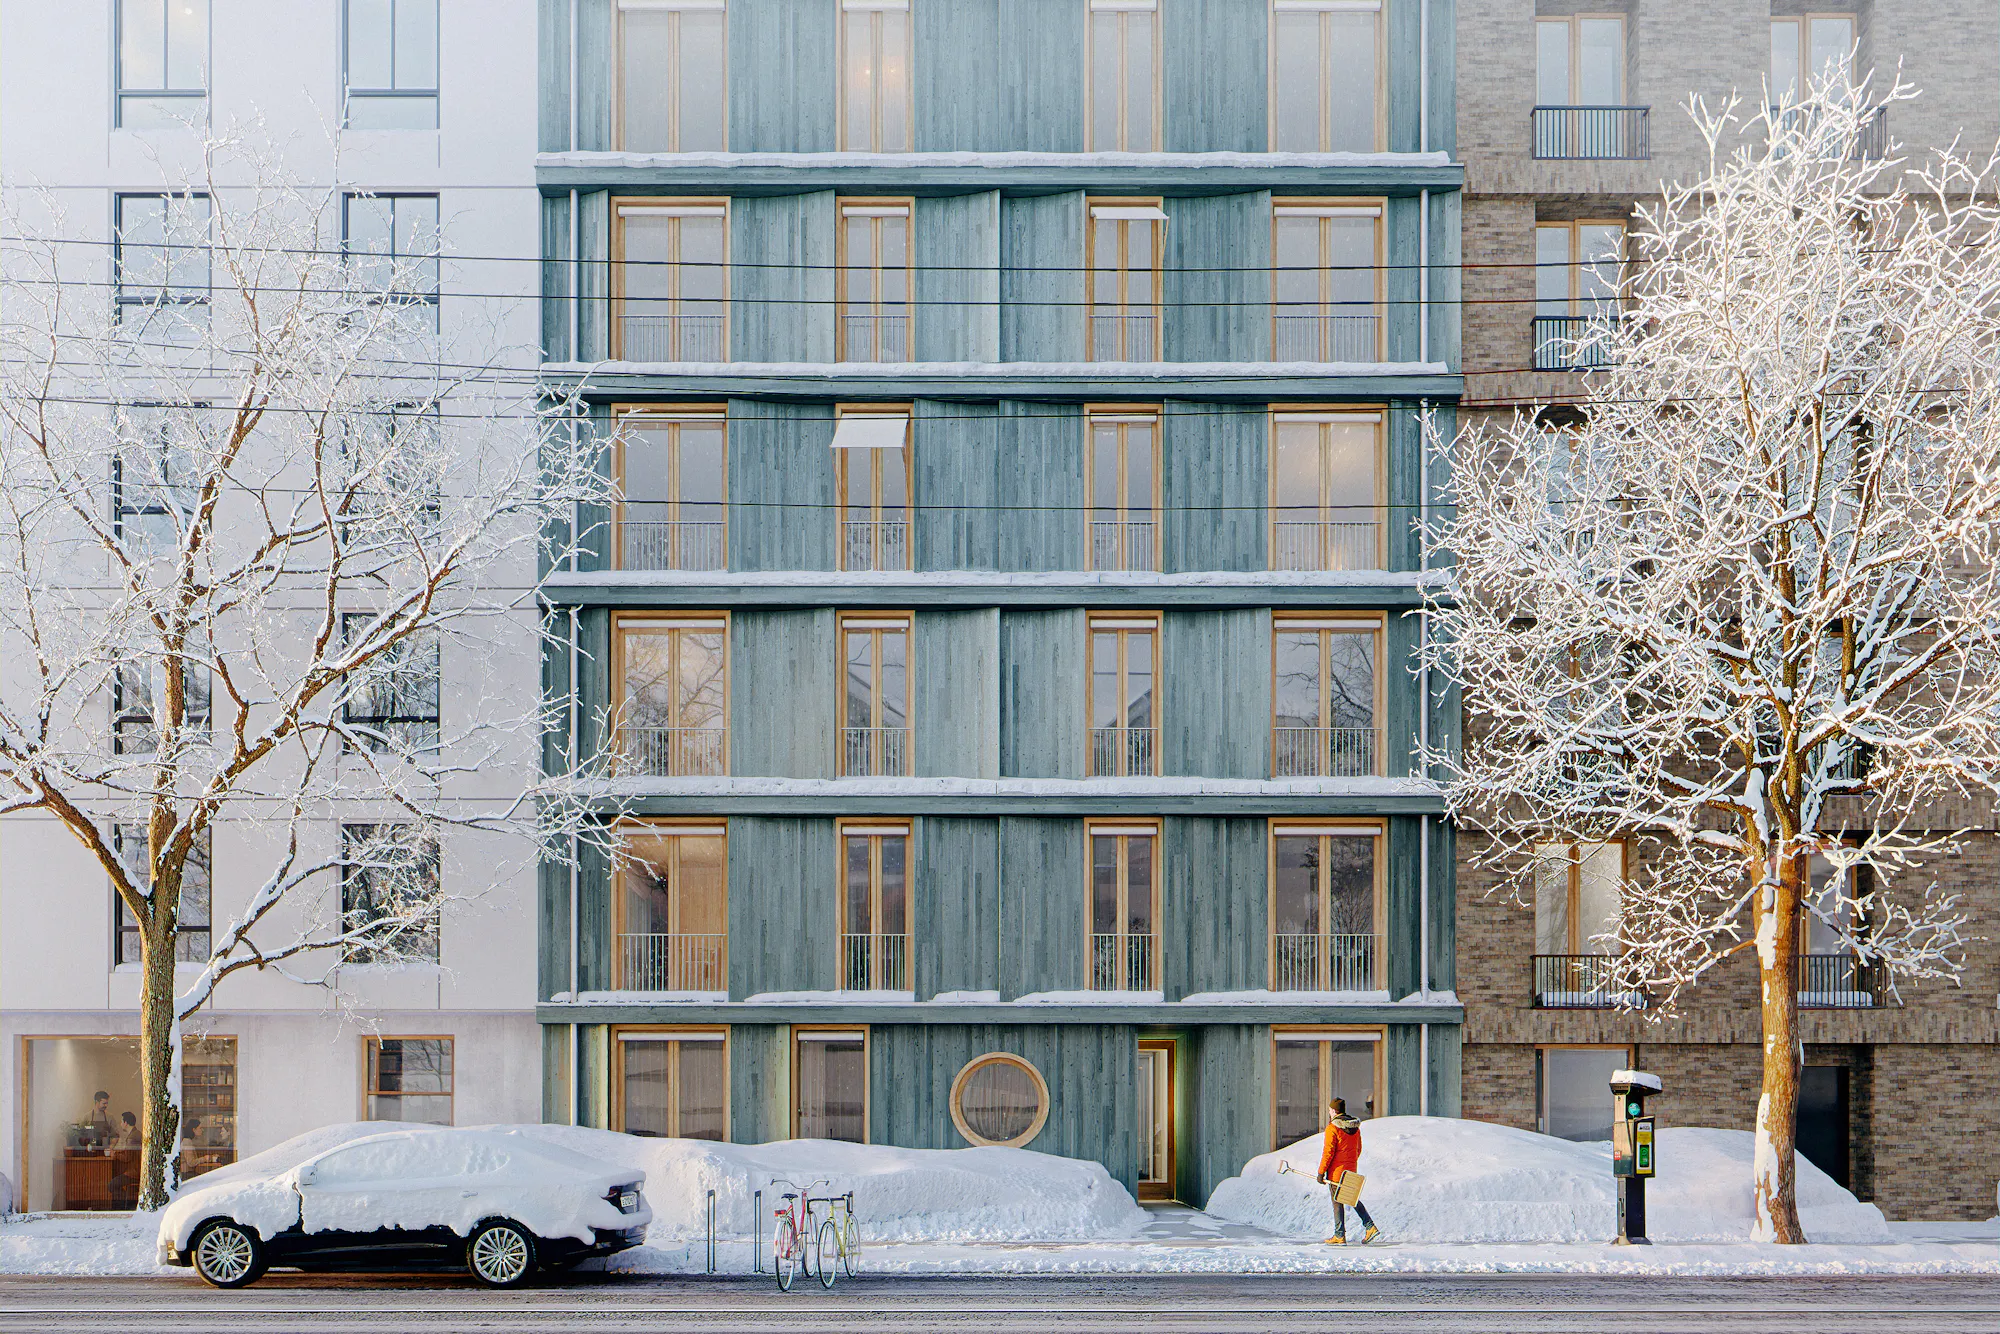
Impossible Toronto: On the Side Street
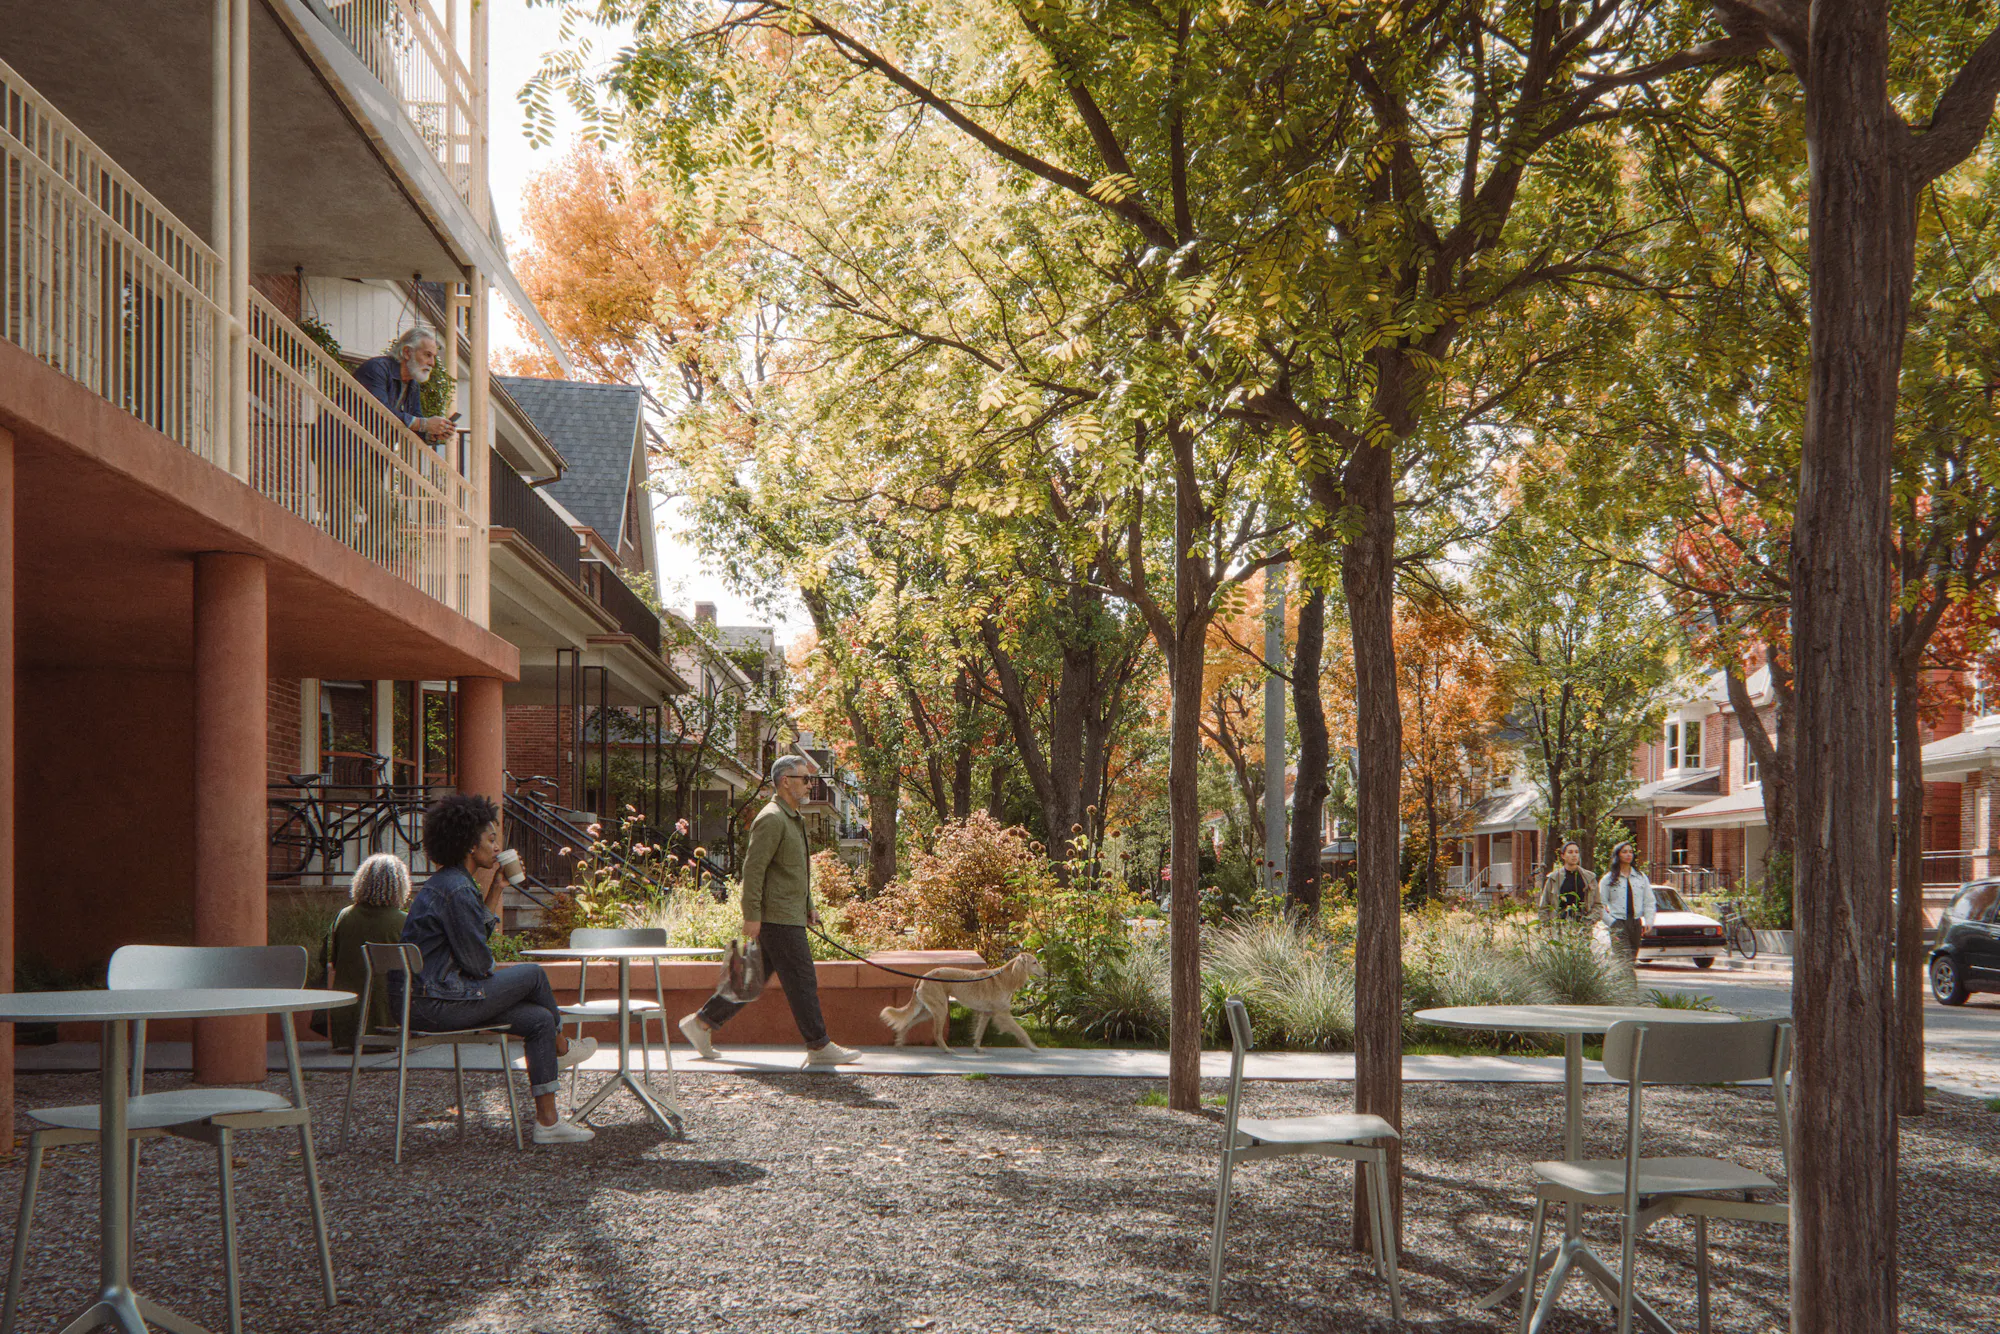
Office Ou and Odami have designed an alternative vision for Toronto's residential side streets in the second volume of Impossible Toronto: the leafy street as the city's green room. Visualization by Office In Search Of.
More